
Listing Courtesy of: BeachesMLS/FlexMLS / Listed By: John Fitzgerald, Better Homes And Gardens Real Estate Florida 1st; Claudia Aispuro, Florida 1st
511 SE 5th Avenue 1419 Fort Lauderdale, FL 33301
Active (1 Days)
$3,300 (USD)

MLS #:
B26057146
B26057146
Type
Rental
Rental
Building Name
Nuriver
Nuriver
Year Built
2006
2006
Views
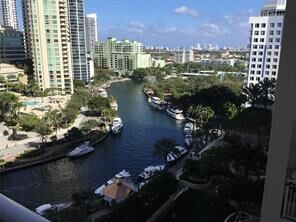
Canal, River, City, Water
Canal, River, City, Water
County
Broward County
Broward County
Community
Nuriver Landing Condo
Nuriver Landing Condo
Listed By
John Fitzgerald, Better Homes And Gardens Real Estate Florida 1st
Claudia Aispuro, Better Homes And Gardens Real Estate Florida 1st
Claudia Aispuro, Better Homes And Gardens Real Estate Florida 1st
Source
BeachesMLS/FlexMLS
Last checked Jul 28 2026 at 6:16 AM GMT+0000
BeachesMLS/FlexMLS
Last checked Jul 28 2026 at 6:16 AM GMT+0000
Bathroom Details
- Full Bathrooms: 2
Interior Features
- Pantry
- Windows: Drapes
- Dishwasher
- Microwave
- Range
- Refrigerator
- Dryer
- Washer
- Split Bedrooms
- Living/Dining Room
- Tub Shower
- Electric Range
- Walk-In Closet(s)
- Entrance Foyer
- Laundry: In Kitchen
Subdivision
- Nuriver Landing Condo
Heating and Cooling
- Central
- Electric
- Central Air
Pool Information
- Association
- Heated
Flooring
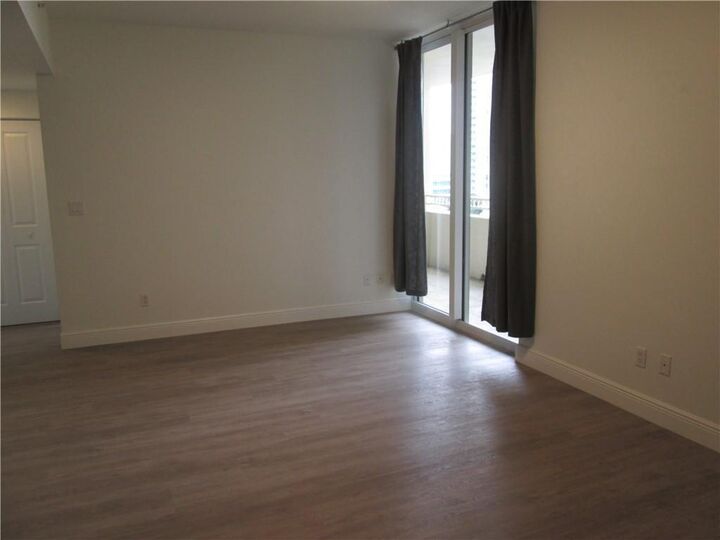
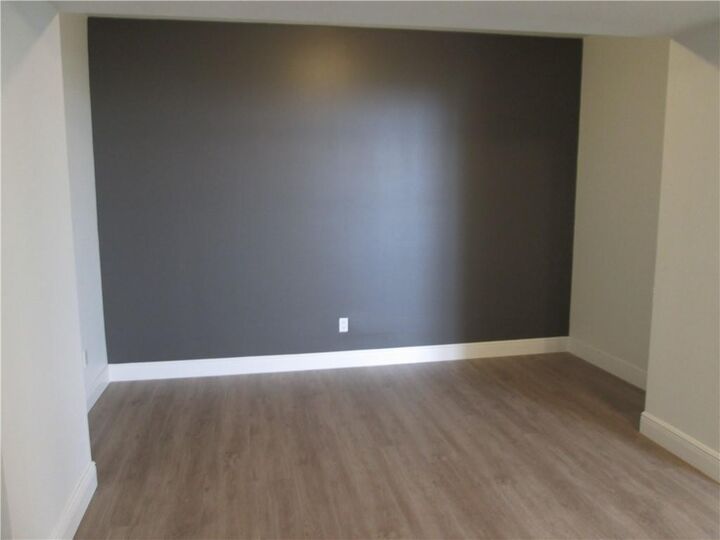
- Tile
- Wood
- Vinyl
Utility Information
- Utilities: Sewer Connected, Electricity Connected
- Sewer: Public Sewer
School Information
- Elementary School: Croissant Park
- Middle School: New River
- High School: Stranahan
Parking
- Guest
- Covered
- Garage
- Detached
- Valet
Stories
- 1
Living Area
- 1,113 sqft
Location
Disclaimer: Copyright 2026 Beaches MLS. All rights reserved. This information is deemed reliable, but not guaranteed. The information being provided is for consumers’ personal, non-commercial use and may not be used for any purpose other than to identify prospective properties consumers may be interested in purchasing. Data last updated 7/27/26 23:16



Description